<-- style PDP --> 103 Muir Crescent, Whitby - Detached for sale for $995,975
  • new
  • for sale

103 Muir Crescent

Whitby, Ontario, L3S 3G5 - Lynde Creek

$995,975

  • Neighbourhood

    Lynde Creek

  • Major Intersection

    Rossland Rd/Mcquay Rd

  • Listed Since: 8 day(s)

  • Last update: today

Overview

  • Property Type

    Detached, Sidesplit 4

  • Bedrooms

    3 + 1

  • Bathrooms

    3

  • Basement

    Finished

  • Kitchen

    1

  • Total Parking

    6 (2 Attached Garage)

  • Lot Size

    67.31x120.14 (Feet)

  • Taxes

    $6,485.00 (2026)

  • Type

    Freehold

Property Description

Property description for 103 Muir Crescent, Whitby

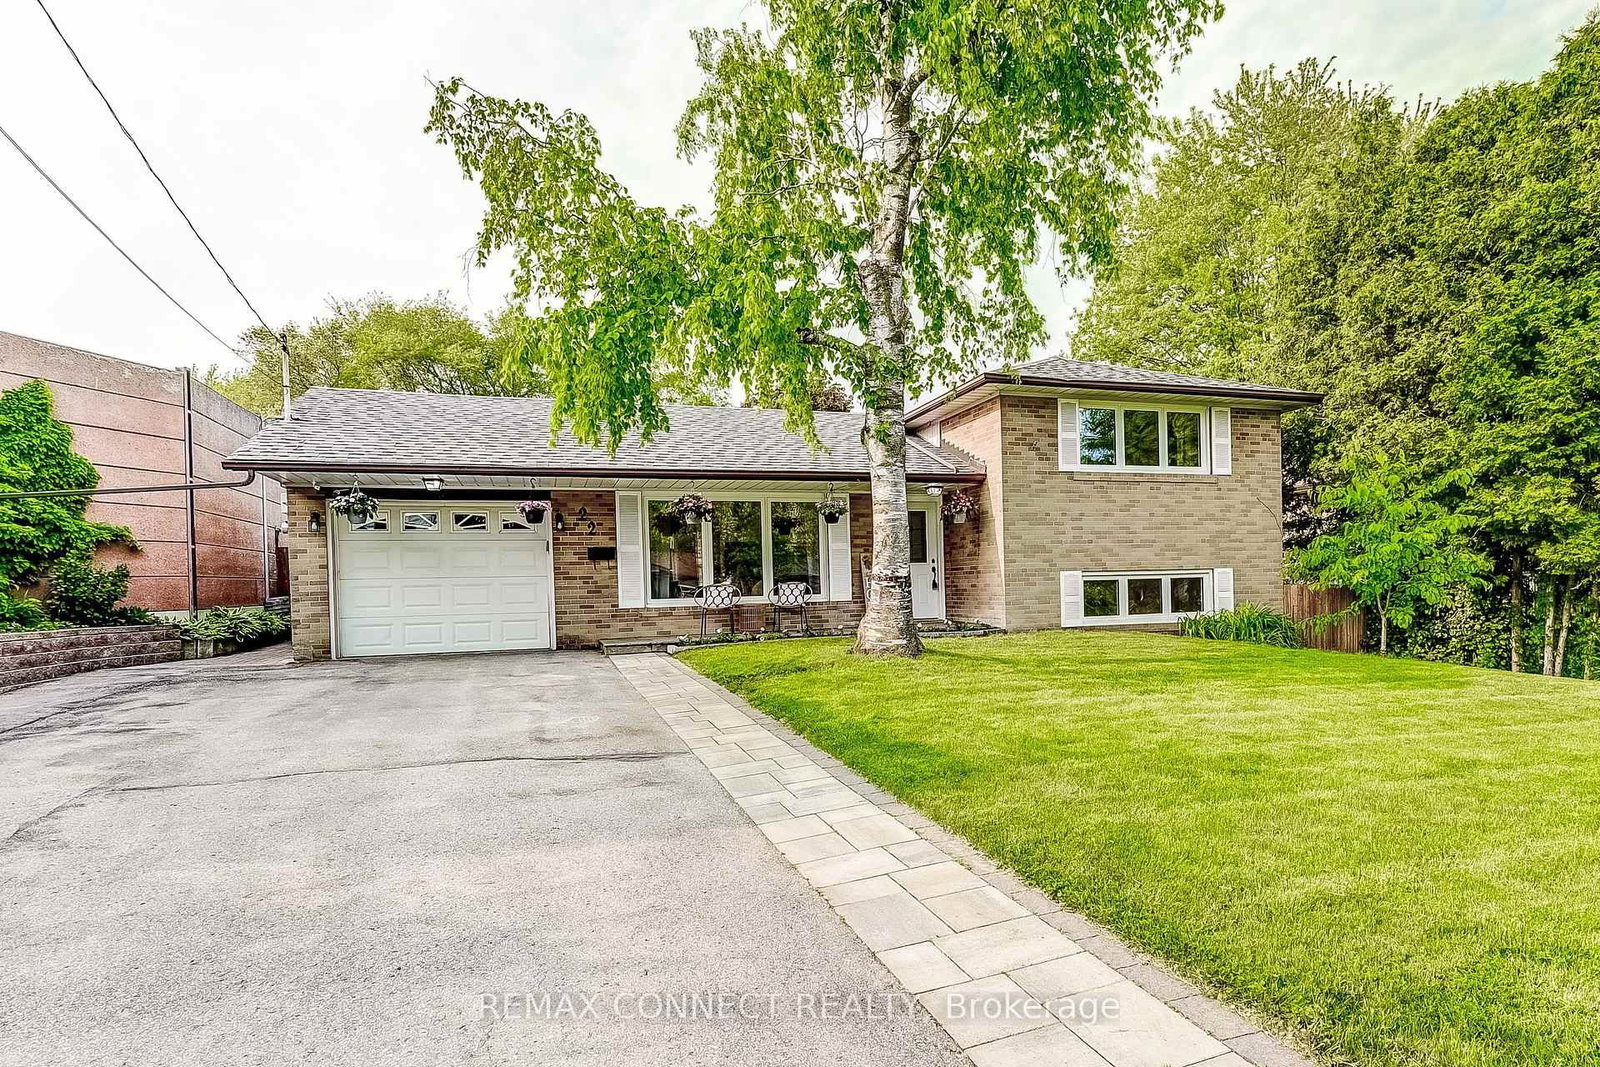
You are welcome! Great location for schools, Durham Transit, parks places of worship, Hwy 401, 407 and 7 are no more than 5 to 10 mins away. Shopping is not a problem. Well maintained and professionally updated from top to bottom. On the outside, take note of the great care taken to maintain the lush green lawn. This is an indication of what you will find on the inside. Take a look at the backyard and the carefully built deck on which you might be tempted to spend the remainder of the day, sunbathing or sitting under the electronically operated and controlled awning. The owners of the home have gone to extreme lengths to upgrade this home over the years. From the enclosed side porch with direct access to and from the garage, functionality and purpose is evident. On the inside, there is a nice inviting foyer with French doors leading into the large Living and Dining rooms. The three washrooms are all renovated with new floors, granite countertops and new fixtures. The kitchen is nicely renovated, granite countertop and ultra modern kitchen fan. The stove is gas operated. There is a sliding glass door leading to the two decks off the side of the house. The garage houses two vehicles, the driveway can hold four for a total of six vehicles. In the basement there are two bedrooms, one is used as an office and the other as an exercise room. The furnace and on demand water heater is here, there are no monthly costs for these items, a blessing for your pocket. The market is changing, move fast on this one.

Listed by REMAX YOUR COMMUNITY REALTY

  • MLS #

    E13151452

  • Sq. Ft

    1100-1500

  • Sq. Ft. Source

    MLS

  • Lot Irregularities

    Y

  • Year Built

    31-50

  • Pool

    None

  • Drive

    Pvt Double

  • Garage

    Attached, 2 spaces

  • Total Parking

    6

  • Family Room

    Y

  • Den

    Y

  • Exterior

    Brick

  • Fireplace

    Y

  • Roof

    Asphalt Shingle

  • Foundation

    Poured Concrete

  • Elevator

    N

  • Water View

    n/a

  • Laundry Level

    Lower

  • Heat

    Forced Air

  • A/C

    Central Air

  • Water

    Municipal

  • Water Supply

    n/a

  • Sewers

    Sewers

  • Central Vac

    N

  • Living

    5.85 x 3.65 ft Ground level

    Laminate, Large Window

  • Dining

    3.25 x 3.0 ft Ground level

    Laminate, Large Window

  • Kitchen

    4.88 x 3.1 ft Ground level

    Laminate, Breakfast Bar, Granite Counter

  • Foyer

    3.65 x 2.3 ft Ground level

    Laminate

  • Primary

    4.2 x 3.6 ft Upper level

    Large Window, 4 Pc Ensuite

  • 2nd Br

    3.85 x 3.05 ft Upper level

    Laminate, Window

  • 3rd Br

    2.9 x 2.8 ft Upper level

    Laminate, Window

  • Family

    7.6 x 4.9 ft In Betwn level

    Laminate, Gas Fireplace, 2 Pc Ensuite

  • Laundry

    0.0 x 0.0 ft In Betwn level

  • Office

    3.05 x 2.9 ft Bsmt level

    Laminate

  • Exercise

    3.9 x 3.2 ft Bsmt level

    Laminate, 3 Pc Ensuite

  • MLS #

    E13151452

  • Sq. Ft

    1100-1500

  • Sq. Ft. Source

    MLS

  • Lot Irregularities

    Y

  • Year Built

    31-50

  • Pool

    None

  • Drive

    Pvt Double

  • Garage

    Attached, 2 spaces

  • Total Parking

    6

  • Family Room

    Y

  • Den

    Y

  • Exterior

    Brick

  • Fireplace

    Y

  • Roof

    Asphalt Shingle

  • Foundation

    Poured Concrete

  • Elevator

    N

  • Water View

    n/a

  • Laundry Level

    Lower

  • Heat

    Forced Air

  • A/C

    Central Air

  • Water

    Municipal

  • Water Supply

    n/a

  • Sewers

    Sewers

  • Central Vac

    N

  • Living

    5.85 x 3.65 ft Ground level

    Laminate, Large Window

  • Dining

    3.25 x 3.0 ft Ground level

    Laminate, Large Window

  • Kitchen

    4.88 x 3.1 ft Ground level

    Laminate, Breakfast Bar, Granite Counter

  • Foyer

    3.65 x 2.3 ft Ground level

    Laminate

  • Primary

    4.2 x 3.6 ft Upper level

    Large Window, 4 Pc Ensuite

  • 2nd Br

    3.85 x 3.05 ft Upper level

    Laminate, Window

  • 3rd Br

    2.9 x 2.8 ft Upper level

    Laminate, Window

  • Family

    7.6 x 4.9 ft In Betwn level

    Laminate, Gas Fireplace, 2 Pc Ensuite

  • Laundry

    0.0 x 0.0 ft In Betwn level

  • Office

    3.05 x 2.9 ft Bsmt level

    Laminate

  • Exercise

    3.9 x 3.2 ft Bsmt level

    Laminate, 3 Pc Ensuite

Thinking of Selling?

Find Out Your Home’s Value in Today’s Market!

No Email or Signup is required to view your home estimate.

estimate your home value

Contact Manoj Kukreja

Sales Representative,
Century 21 People’s Choice Realty Inc.,
Brokerage
(647) 576 - 2100

Manoj profile avatar

Mortgage Calculator

This data is for informational purposes only.

Mortgage Payment per month

Principal Amount

Interest

Total Payable

Amortization

Amortization

Closing Cost Calculator

This data is for informational purposes only.

Closing Cost Total for this property

Total Cash flow for purchasing this property

Down Payment(%)*
Additional information

Provincial Land Transfer Tax

Ontario Land Transfer Tax Rebate

Toronto Land Transfer Tax

Toronto Land Transfer Tax Rebate

PST on CMHC Insurance Premium

Lawyer Fees

$2,825

Government Registration Fee's

$164

Title Insurance

Closing Cost Total

Total Cash flow for purchasing this property

Provincial Land Transfer Tax

Ontario Land Transfer Tax Rebate

Toronto Land Transfer Tax

Toronto Land Transfer Tax Rebate

PST on CMHC Insurance Premium

Lawyer Fees

$2,825

Government Registarion Fee's

$164

Title Insurance

Down Payment(%)*

* A down payment of less than 20% is permitted only for first-time home buyers purchasing their principal residence. The minimum down payment required is 5% for the portion of the purchase price up to $500,000, and 10% for the portion between $500,000 and $1,500,000. For properties priced over $1,500,000, a minimum down payment of 20% is required.

Thinking of Selling?

Find Out Your Home’s Value in Today’s Market!

No Email or Signup is required to view your home estimate.

estimate your home value

Contact Manoj Kukreja

Sales Representative, Century 21 People’s Choice Realty Inc., Brokerage
(647) 576 - 2100

Manoj profile avatar

Recent Sold Listings in Lynde Creek, Whitby

Popular Cities